Purva Mallasandra
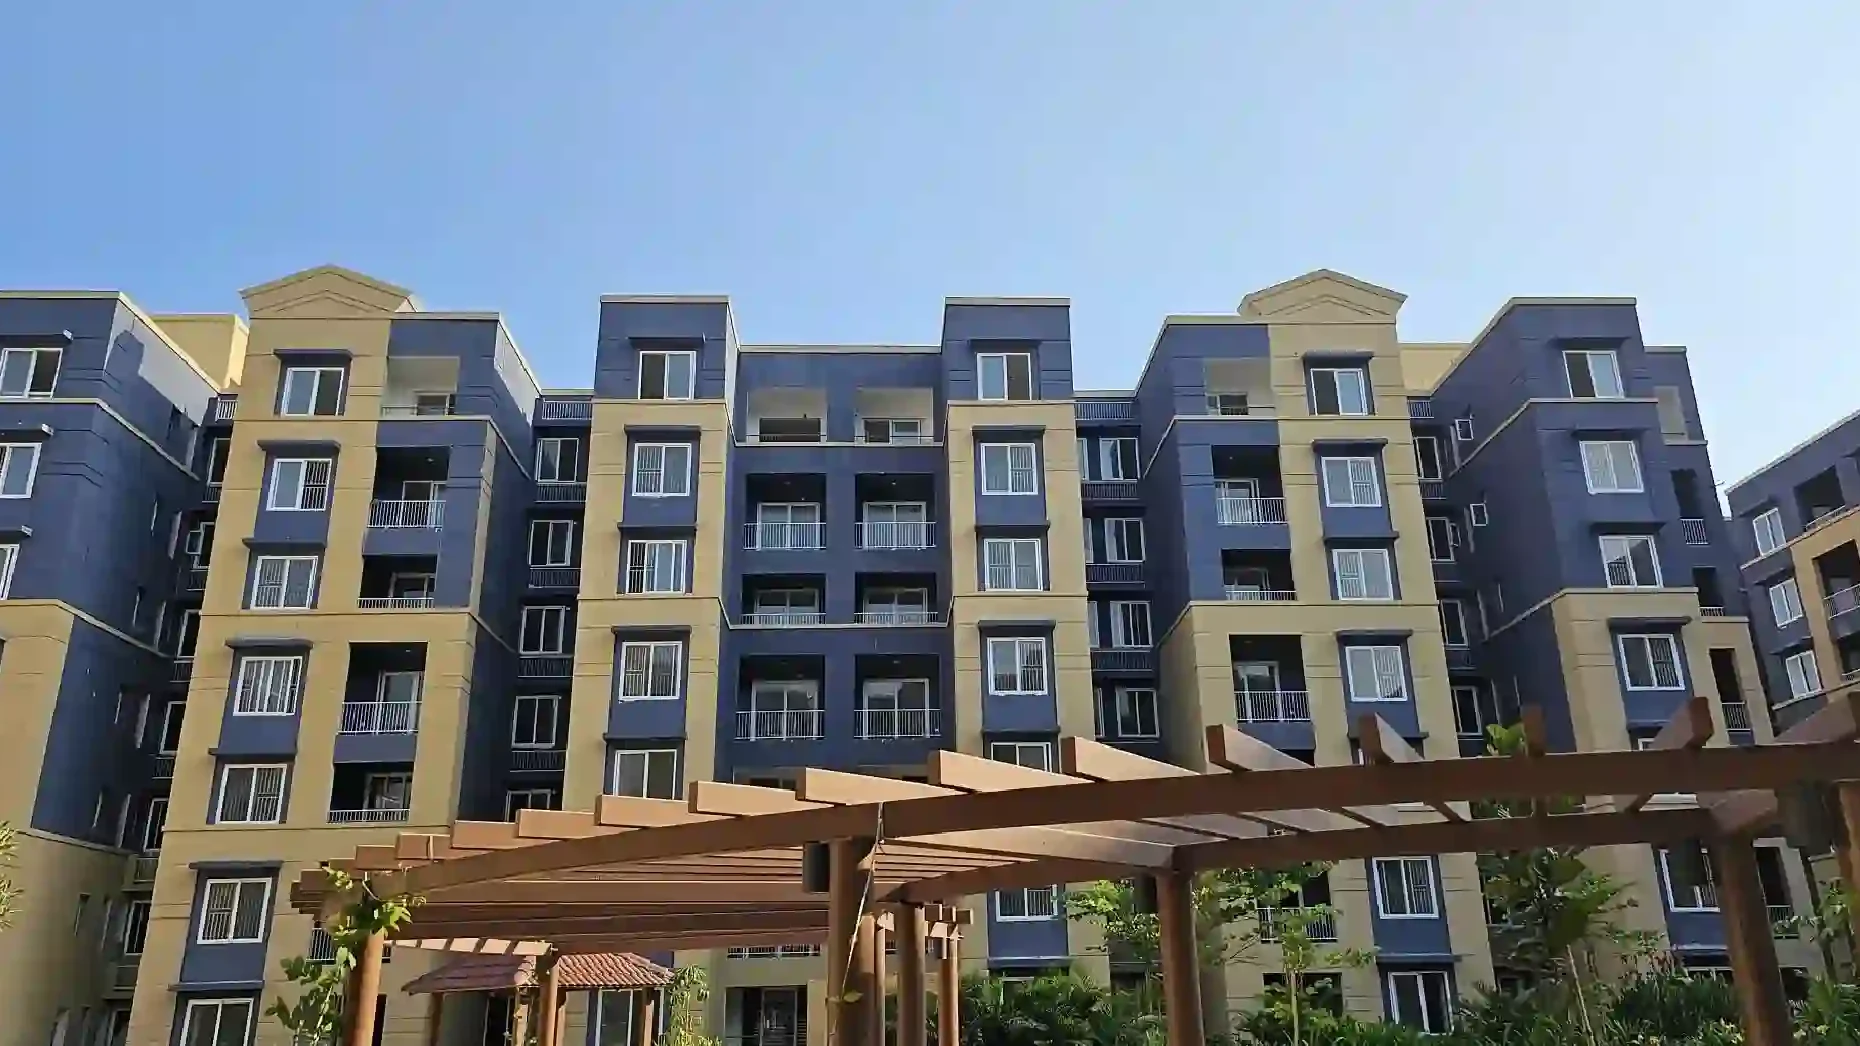
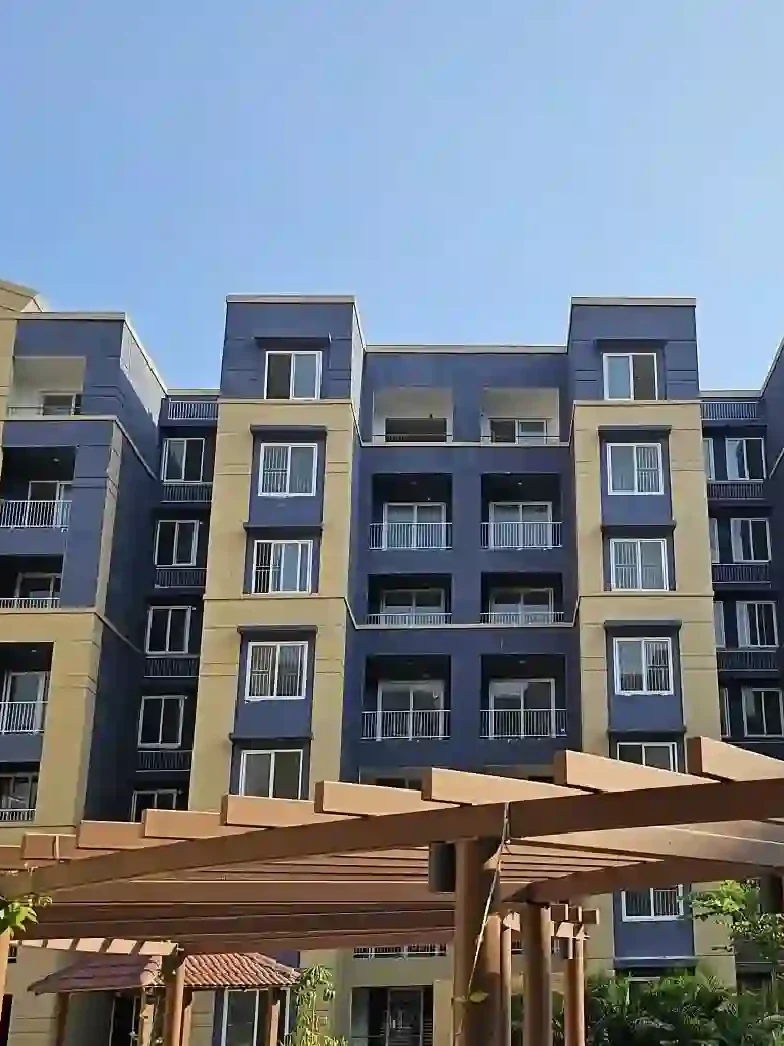
Purva Mallasandra, marketed as Purva Heron, is a pre-launch apartment project by Puravankara Limited at Mallasandra, Off Kanakapura Road, South Bengaluru. It is planned as 1.18 million sq ft developable area and is expected to launch in Q4 FY27 (January to March 2027).
Purva Mallasandra Contact Us
Upcoming Launch - Register Your Interest
RERA: Purva Mallasandra is not registered with the Karnataka Real Estate Regulatory Authority and no registration number has been issued. Under Section 3 of the Real Estate (Regulation and Development) Act, 2016, an unregistered project cannot be advertised, marketed, booked or sold. This website records interest only; it is not an offer and no booking can be accepted. Figures on this site that are not confirmed are marked as estimates.
Purva Mallasandra Project Overview
Purva Mallasandra - marketed as Purva Heron, and listed as Puravankara Mallasandra in the developer's own reporting - is a pre-launch apartment project by Puravankara Limited at Mallasandra, Off Kanakapura Road, South Bengaluru. The parcel is 1.18 million sq ft developable area, wholly owned by the developer, and extends the established Purva Park Hill and Purva Highland cluster. Launch is expected in Q4 FY27 (January to March 2027) per Puravankara's Q4 FY26 investor presentation, with completion indicated for December 2029 by third-party pre-launch listings. The project is NOT yet registered with Karnataka RERA and no registration number has been issued. Configurations, sizes, the unit count and the site area are not yet confirmed by the developer; the estimates in circulation, and the basis for each, are set out on this site rather than presented as specifications.
- Project Name: Purva Mallasandra (marketed as Purva Heron)
- Developer: Puravankara Limited (brand: Purva)
- Location: Mallasandra, Off Kanakapura Road, South Bengaluru
- Project Type: Apartments (high-rise)
- Project Status: Pre-launch. Not yet launched, not yet RERA-registered.
- Developable Area: 1.18 million sq ft developable area, per Puravankara's Q4 FY26 investor presentation
- Land Ownership: 100% owned by the developer, per Puravankara's FY27 pipeline disclosure
- Expected Launch: Q4 FY27 (January to March 2027), per Puravankara's Q4 FY26 investor presentation
- Expected Completion: December 2029, per third-party pre-launch listings
- Karnataka RERA: Not yet registered - see the note below
What is still an estimate?
Purva Mallasandra has not launched and is not yet registered with Karnataka RERA, so the figures below are not confirmed. They are published with the reasoning behind each one rather than left out, because the alternative on offer elsewhere is the same numbers presented as fact.
| Item | Indicative | Basis for the estimate |
|---|---|---|
| Land Area | 15 - 18 acres | Derived from the 1.18 msft developable area at the density of comparable Puravankara projects in South Bengaluru. For comparison, Purva Park Hill is 15 acres for 0.87 msft. |
| Number of Apartments | 800 - 1,000 | Derived from 1.18 msft against an average unit size of 1,400 - 1,800 sqft. |
| Towers | 4 - 6 | Purva Park Hill has 4 towers on 15 acres and 0.87 msft; this parcel is larger. |
| Floors | 2B + G + 20 to G + 25 | The configuration Puravankara typically builds for Bengaluru high-rise. Purva Park Hill is 2B + G + 20. |
| Approving Authority | BBMP or BDA | Not stated in the brief. Confirmed at RERA registration. |
| Site Address | Near Purva Park Hill and Purva Highland, close to the NICE Ring Road junction, Karnataka 560062 | The brief marks the address "TBC - confirm at RERA registration". The PIN and the landmarks are as given; the street address is not yet published. |
Every figure in this table is confirmed at RERA registration. Nothing in it is a commitment by the developer or by this website.
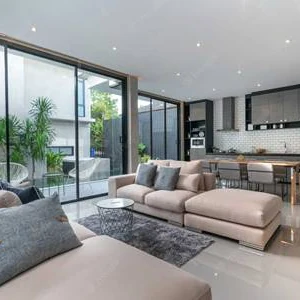
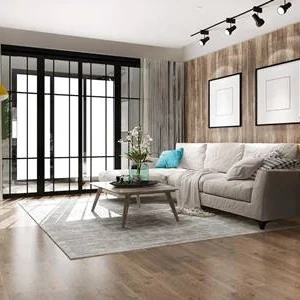
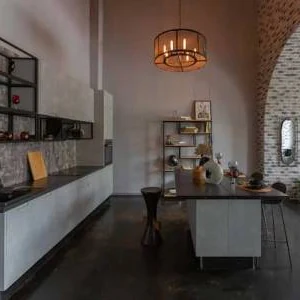
Purva Mallasandra Image Gallery

Purva Mallasandra Master Plan
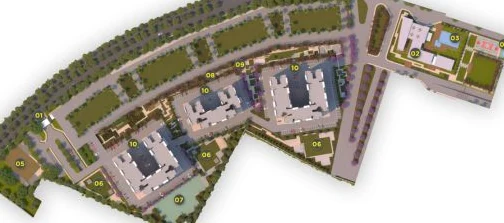
The layout below is indicative and subject to the sanctioned plan. Purva Mallasandra has not launched and is not yet RERA registered, so the approved master plan, the number of towers and the floor configuration are all still to be confirmed - the figures in circulation are estimates and are shown as such, with their basis, on the overview page.
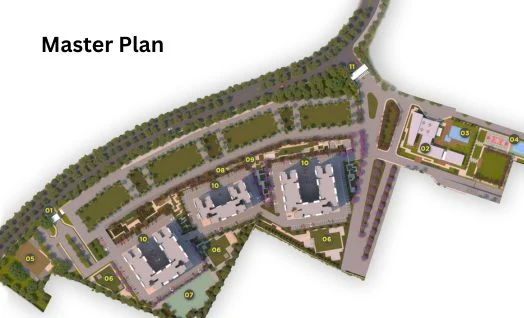
Indicative site layout, subject to the sanctioned plan. The approved master plan, the tower count and the floor configuration are confirmed at RERA registration.
Purva Mallasandra Floor Plan
Purva Mallasandra is expected to offer 2, 3 and 4 BHK apartments. The sizes below are estimates benchmarked against Purva Park Hill, the developer's completed project in the same cluster, which runs 1,407 to 2,802 sqft. They are not the developer's published sizes, and no unit floor plan has been released. Both follow RERA registration.
Purva Mallasandra Amenities
Get In Touch- Clubhouse with multi-purpose hall
- Swimming pool and kids’ pool
- Gymnasium
- Yoga and meditation deck
- Jogging and cycling tracks
- Landscaped gardens
- Children’s play area
- Indoor games room
- Amphitheatre
- Mini theatre
- Cafeteria
- Skating rink
- Step garden
- Senior citizen seating
- Co-working and reading lounge
- Rainwater harvesting
- Sewage treatment plant
- Power backup for common areas
- 24x7 security with CCTV
- Convenience retail zone
Purva Mallasandra is at Mallasandra, Off Kanakapura Road, South Bengaluru. The exact street address and site coordinates are confirmed at RERA registration.
Purva Mallasandra Location
Purva Mallasandra is at Mallasandra, Off Kanakapura Road, South Bengaluru, Karnataka. It sits beside the Purva Park Hill and Purva Highland cluster, with Thurahalli Forest adjacent, Vajarahalli Metro Station about 2.2 km away and direct access to the NICE Ring Road from the Kanakapura Road corridor. Banashankari, JP Nagar and Jayanagar are the established neighbourhoods nearby; Electronic City and Global Village Tech Park are the employment corridors. The exact street address is confirmed at RERA registration.
Purva Mallasandra Price
No price is published for Purva Mallasandra and none has been released by the developer. The project has not launched. Any per-square-foot rate quoted for it today is an estimate by whoever is quoting it, not a developer figure. Register your interest and the price list will be shared when it is issued, along with the payment plan, the floor plans and the RERA registration number.
| Configuration | Indicative size (estimate) | |
|---|---|---|
| 2 BHK | 1,200 - 1,400 sqft | Register Interest |
| 3 BHK | 1,500 - 2,100 sqft | Register Interest |
| 4 BHK | 2,400 - 2,800 sqft | Register Interest |
Configuration per third-party pre-launch listings; sizes benchmarked against Purva Park Hill, which runs 1,407 to 2,802 sqft. These are estimates, not the developer’s published sizes, and they are super built-up figures. Complete details follow RERA registration.
Purva Mallasandra Payment Schedule
Get detailed cost sheet with payment schedule.
No payment plan is published for Purva Mallasandra. The schedule in circulation bills to a 45th-floor slab, which does not match a building of this height, so it is not reproduced here. The construction-linked plan is issued with the price list at launch. GST, stamp duty, registration and statutory charges are additional to the cost of the home.
Purva Mallasandra FAQs
Frequently Asked Questions about “Purva Mallasandra” project.
Purva Mallasandra is at Mallasandra, Off Kanakapura Road, South Bengaluru, Karnataka - beside the Purva Park Hill and Purva Highland cluster, with Thurahalli Forest adjacent and Vajarahalli Metro Station about 2.2 km away. The exact street address is confirmed at RERA registration.
Yes. Purva Heron is the name it is marketed under; Puravankara Mallasandra is how it appears in the developer’s own reporting. Purva Mallasandra is used on this site.
Confirmed: the developer (Puravankara Limited), the locality, the 1.18 million sq ft developable area parcel, 100% developer ownership, and a launch expected in Q4 FY27 (January to March 2027). Not confirmed: the site area, the number of apartments, the number of towers, the floor configuration and the unit sizes. Those are estimates, and the overview page shows the basis for each.
Purva Mallasandra is NOT registered with the Karnataka Real Estate Regulatory Authority and no registration number has been issued. Under Section 3 of the Real Estate (Regulation and Development) Act, 2016, an unregistered project cannot be advertised, marketed, booked or sold. This website does not offer the project for sale; it records interest only.
No price has been released by the developer. Any rate quoted for this project today is an estimate by whoever is quoting it. The price list is shared when it is issued.
Launch is expected in Q4 FY27 (January to March 2027), per Puravankara's Q4 FY26 investor presentation. Completion is indicated for December 2029 by third-party pre-launch listings. Neither date is a developer commitment and both are confirmed at RERA registration.
Fill in the form on this site. You will be contacted when the price list, the floor plans and the RERA registration number are released.
Still have questions?
Reach out to us by filling the contact form and we'll get in touch with you soon.